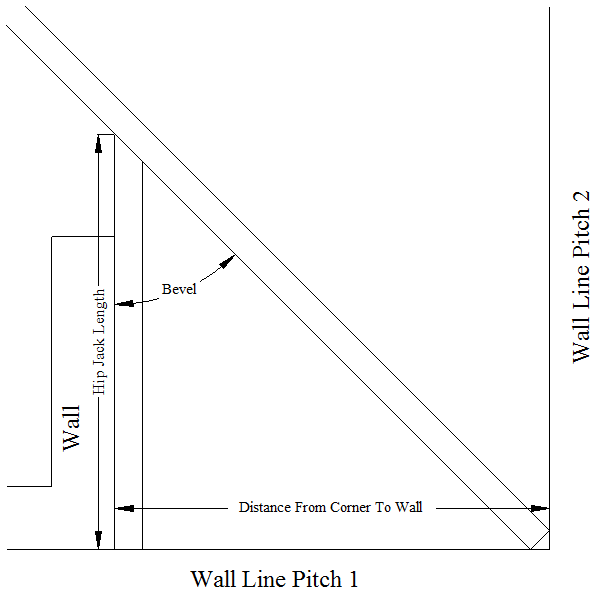
What This Drawing Shows
This drawing is designed to show a hip jack rafter placed against a wall, dormer,
or other vertical change in roof height. It is assumed that the throats, or the
vertical height of the rafter where it crosses the wall, are the same for all rafters.
Hip Jack Length:
The
Hip Jack Length is the length calculated for the hip jack rafter to be
placed against the wall or dormer.
Hip Jack Bevel:
The
Hip Jack Bevel is the saw cut bevel for the hip jack rafter where it
contacts the hip rafter.
Note: One thing to remember is that on a circular
saw the degree of bevel is how many degrees from 90 degrees.